
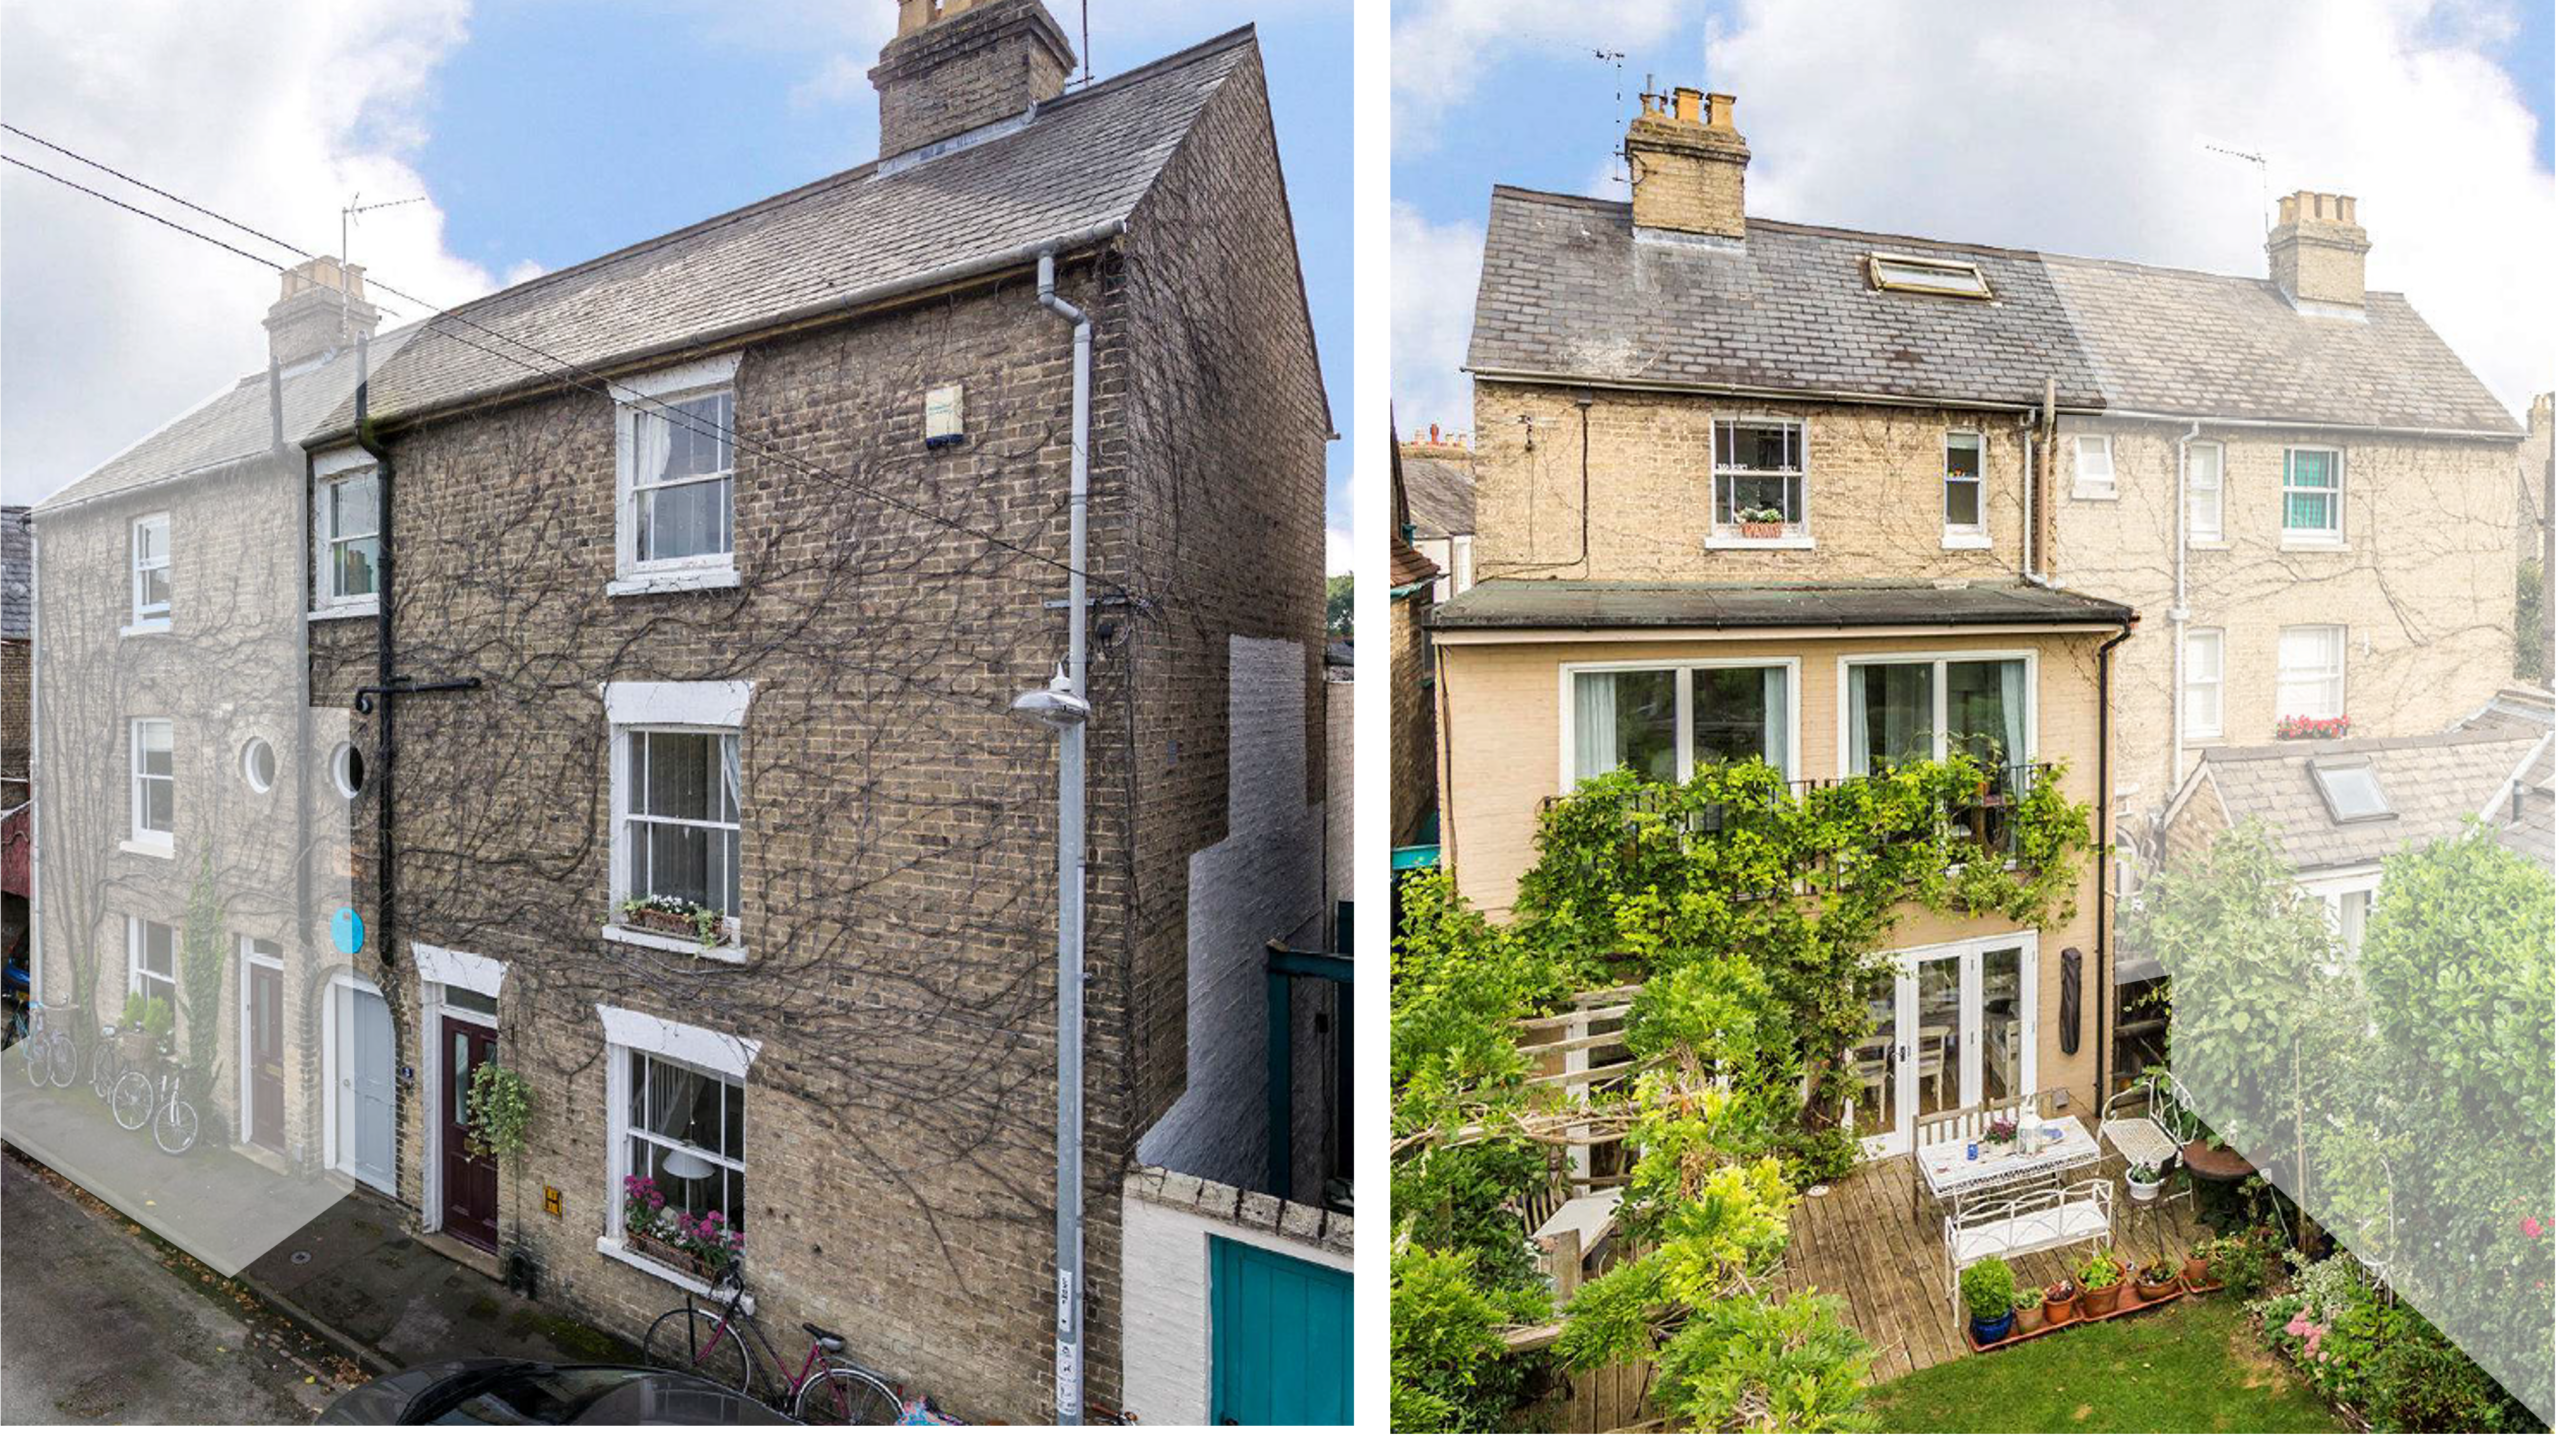
Our sustainability conscious client approached us in 2022 seeking our expertise in sympathetic energy efficient retrofit in the residential sector. Their Blue Plaque Victorian semi-detached house was cold and draughty, with an inefficient internal layout and outdated fire safety measures.
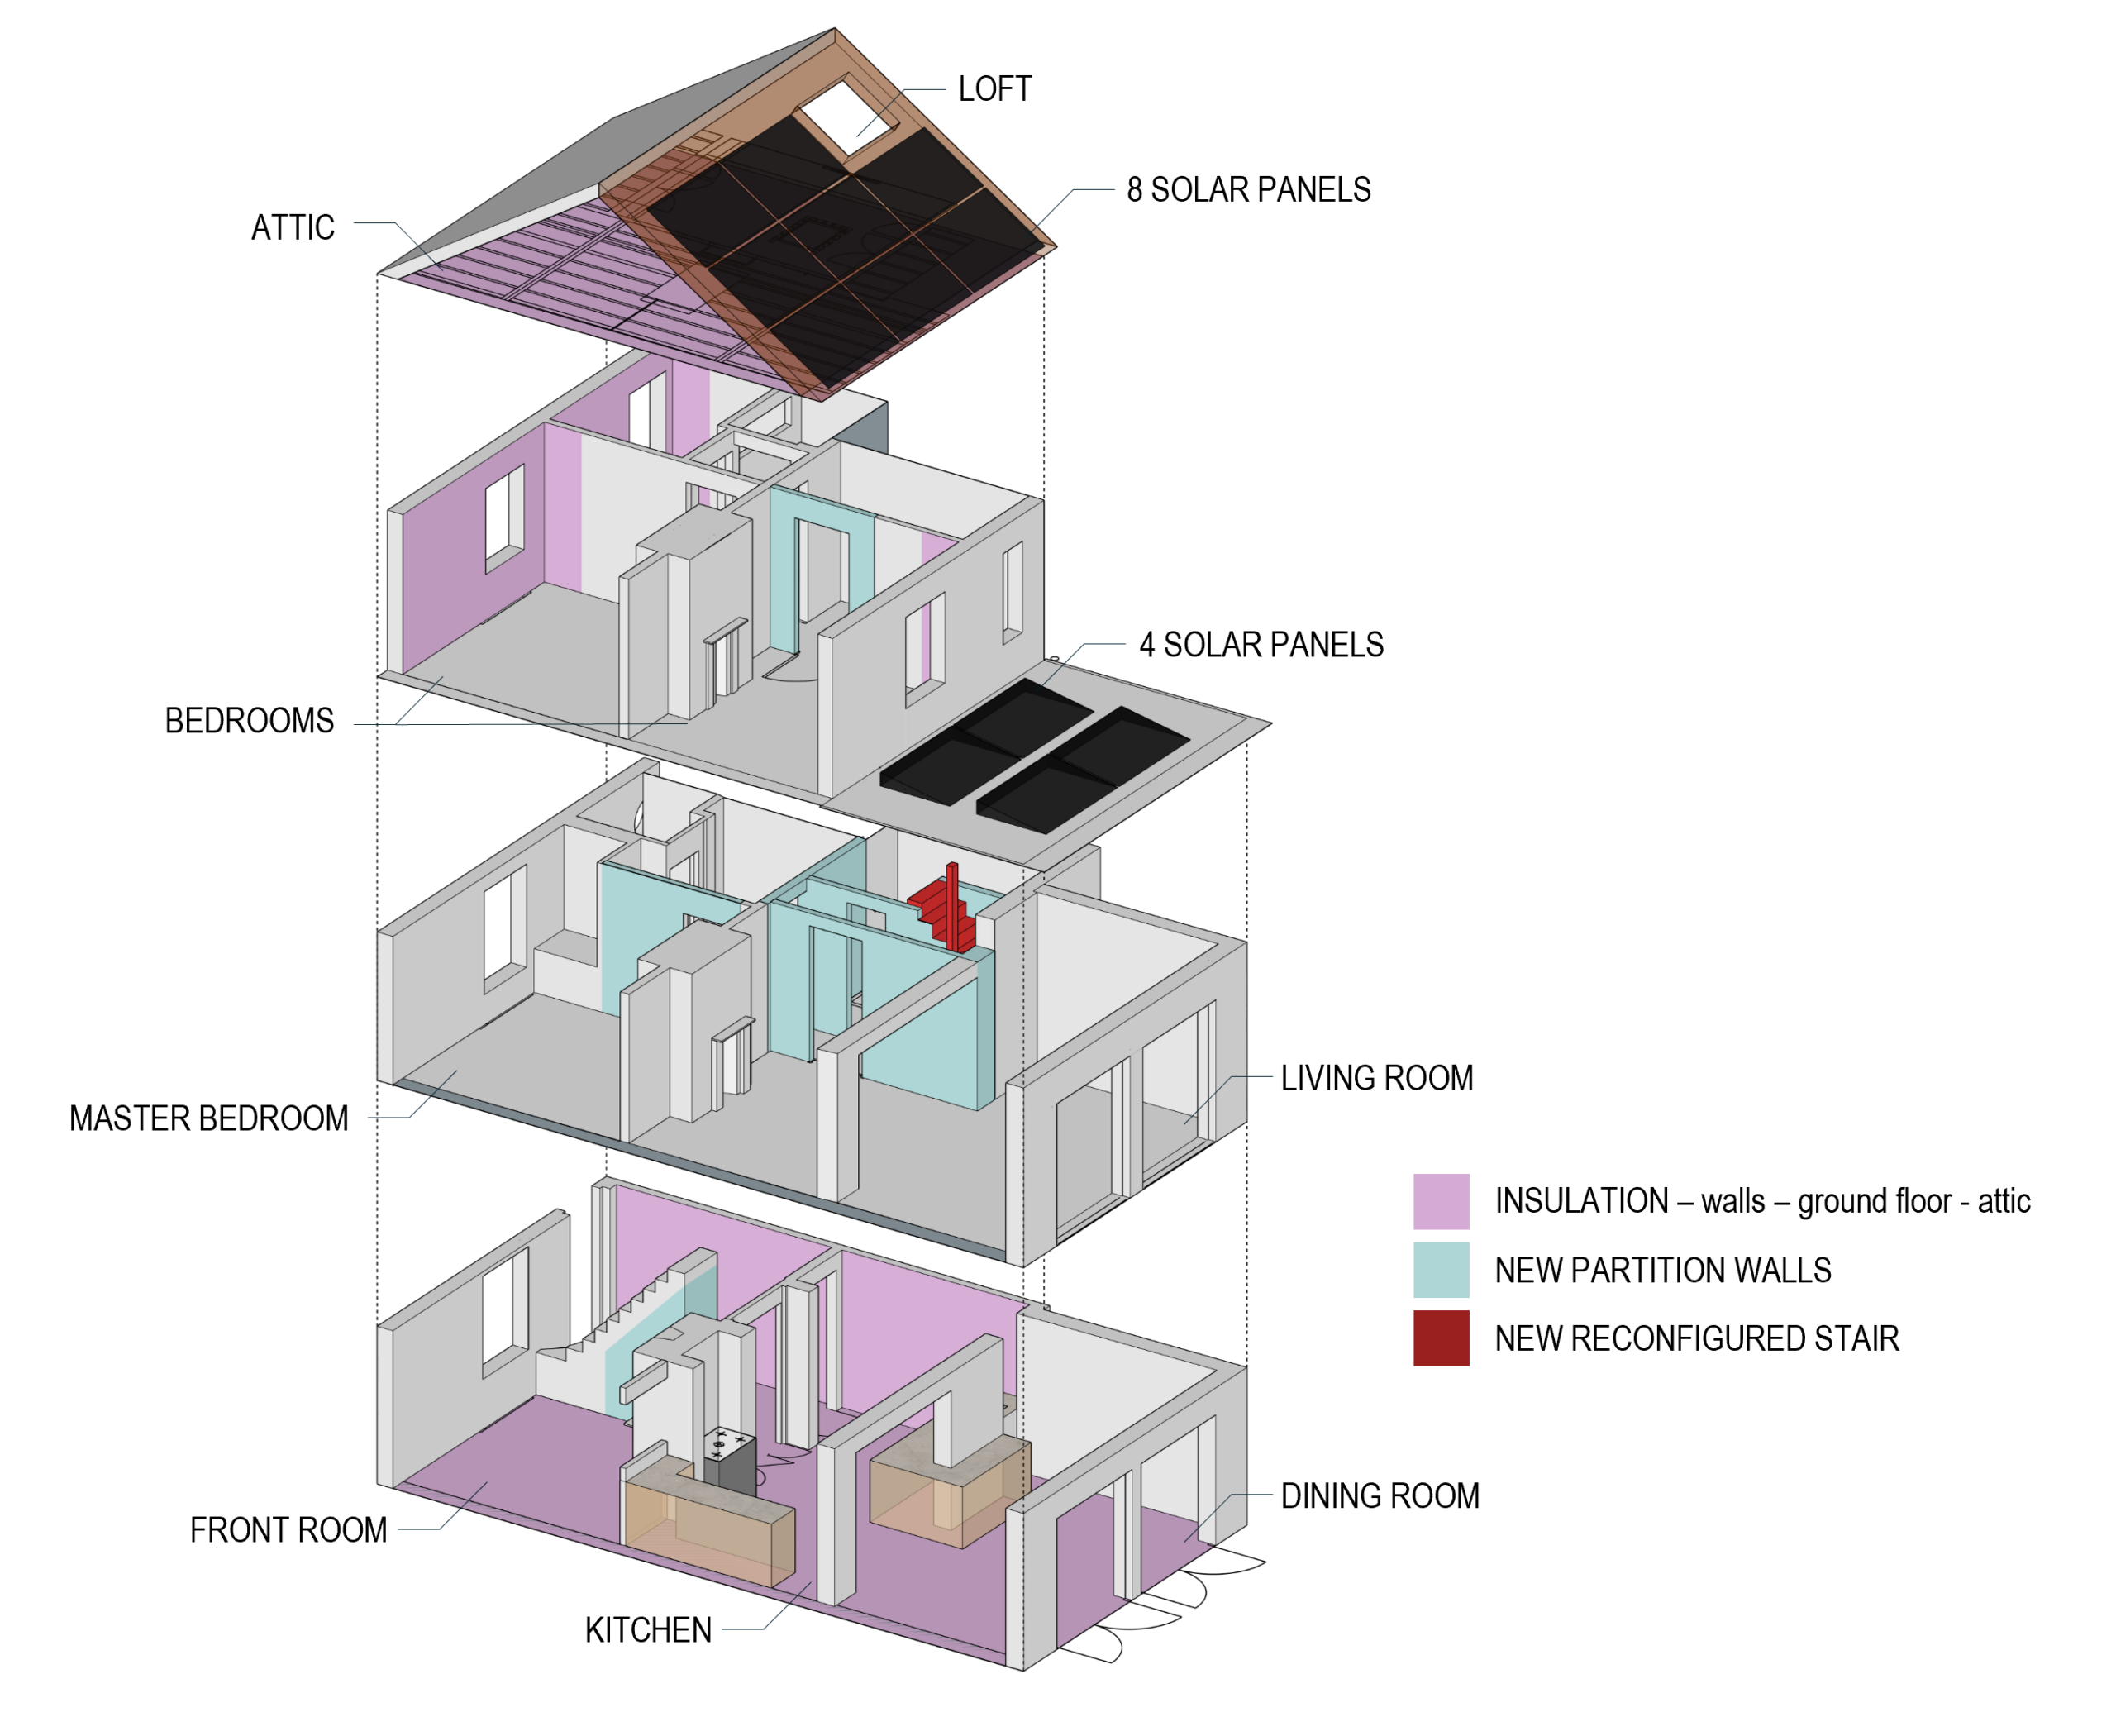
Following a thorough briefing stage, our proposed Masterplan brought the owners’ aspirations into a coordinated energy efficiency retrofit strategy. This aimed at reducing heating demand and reliance on non-renewable energy and improving the floor layout and circulation. A thought-through fire safety strategy ensured that the ground floor open plan was maintained, retaining the original dual aspect and daylight filled character of the house.
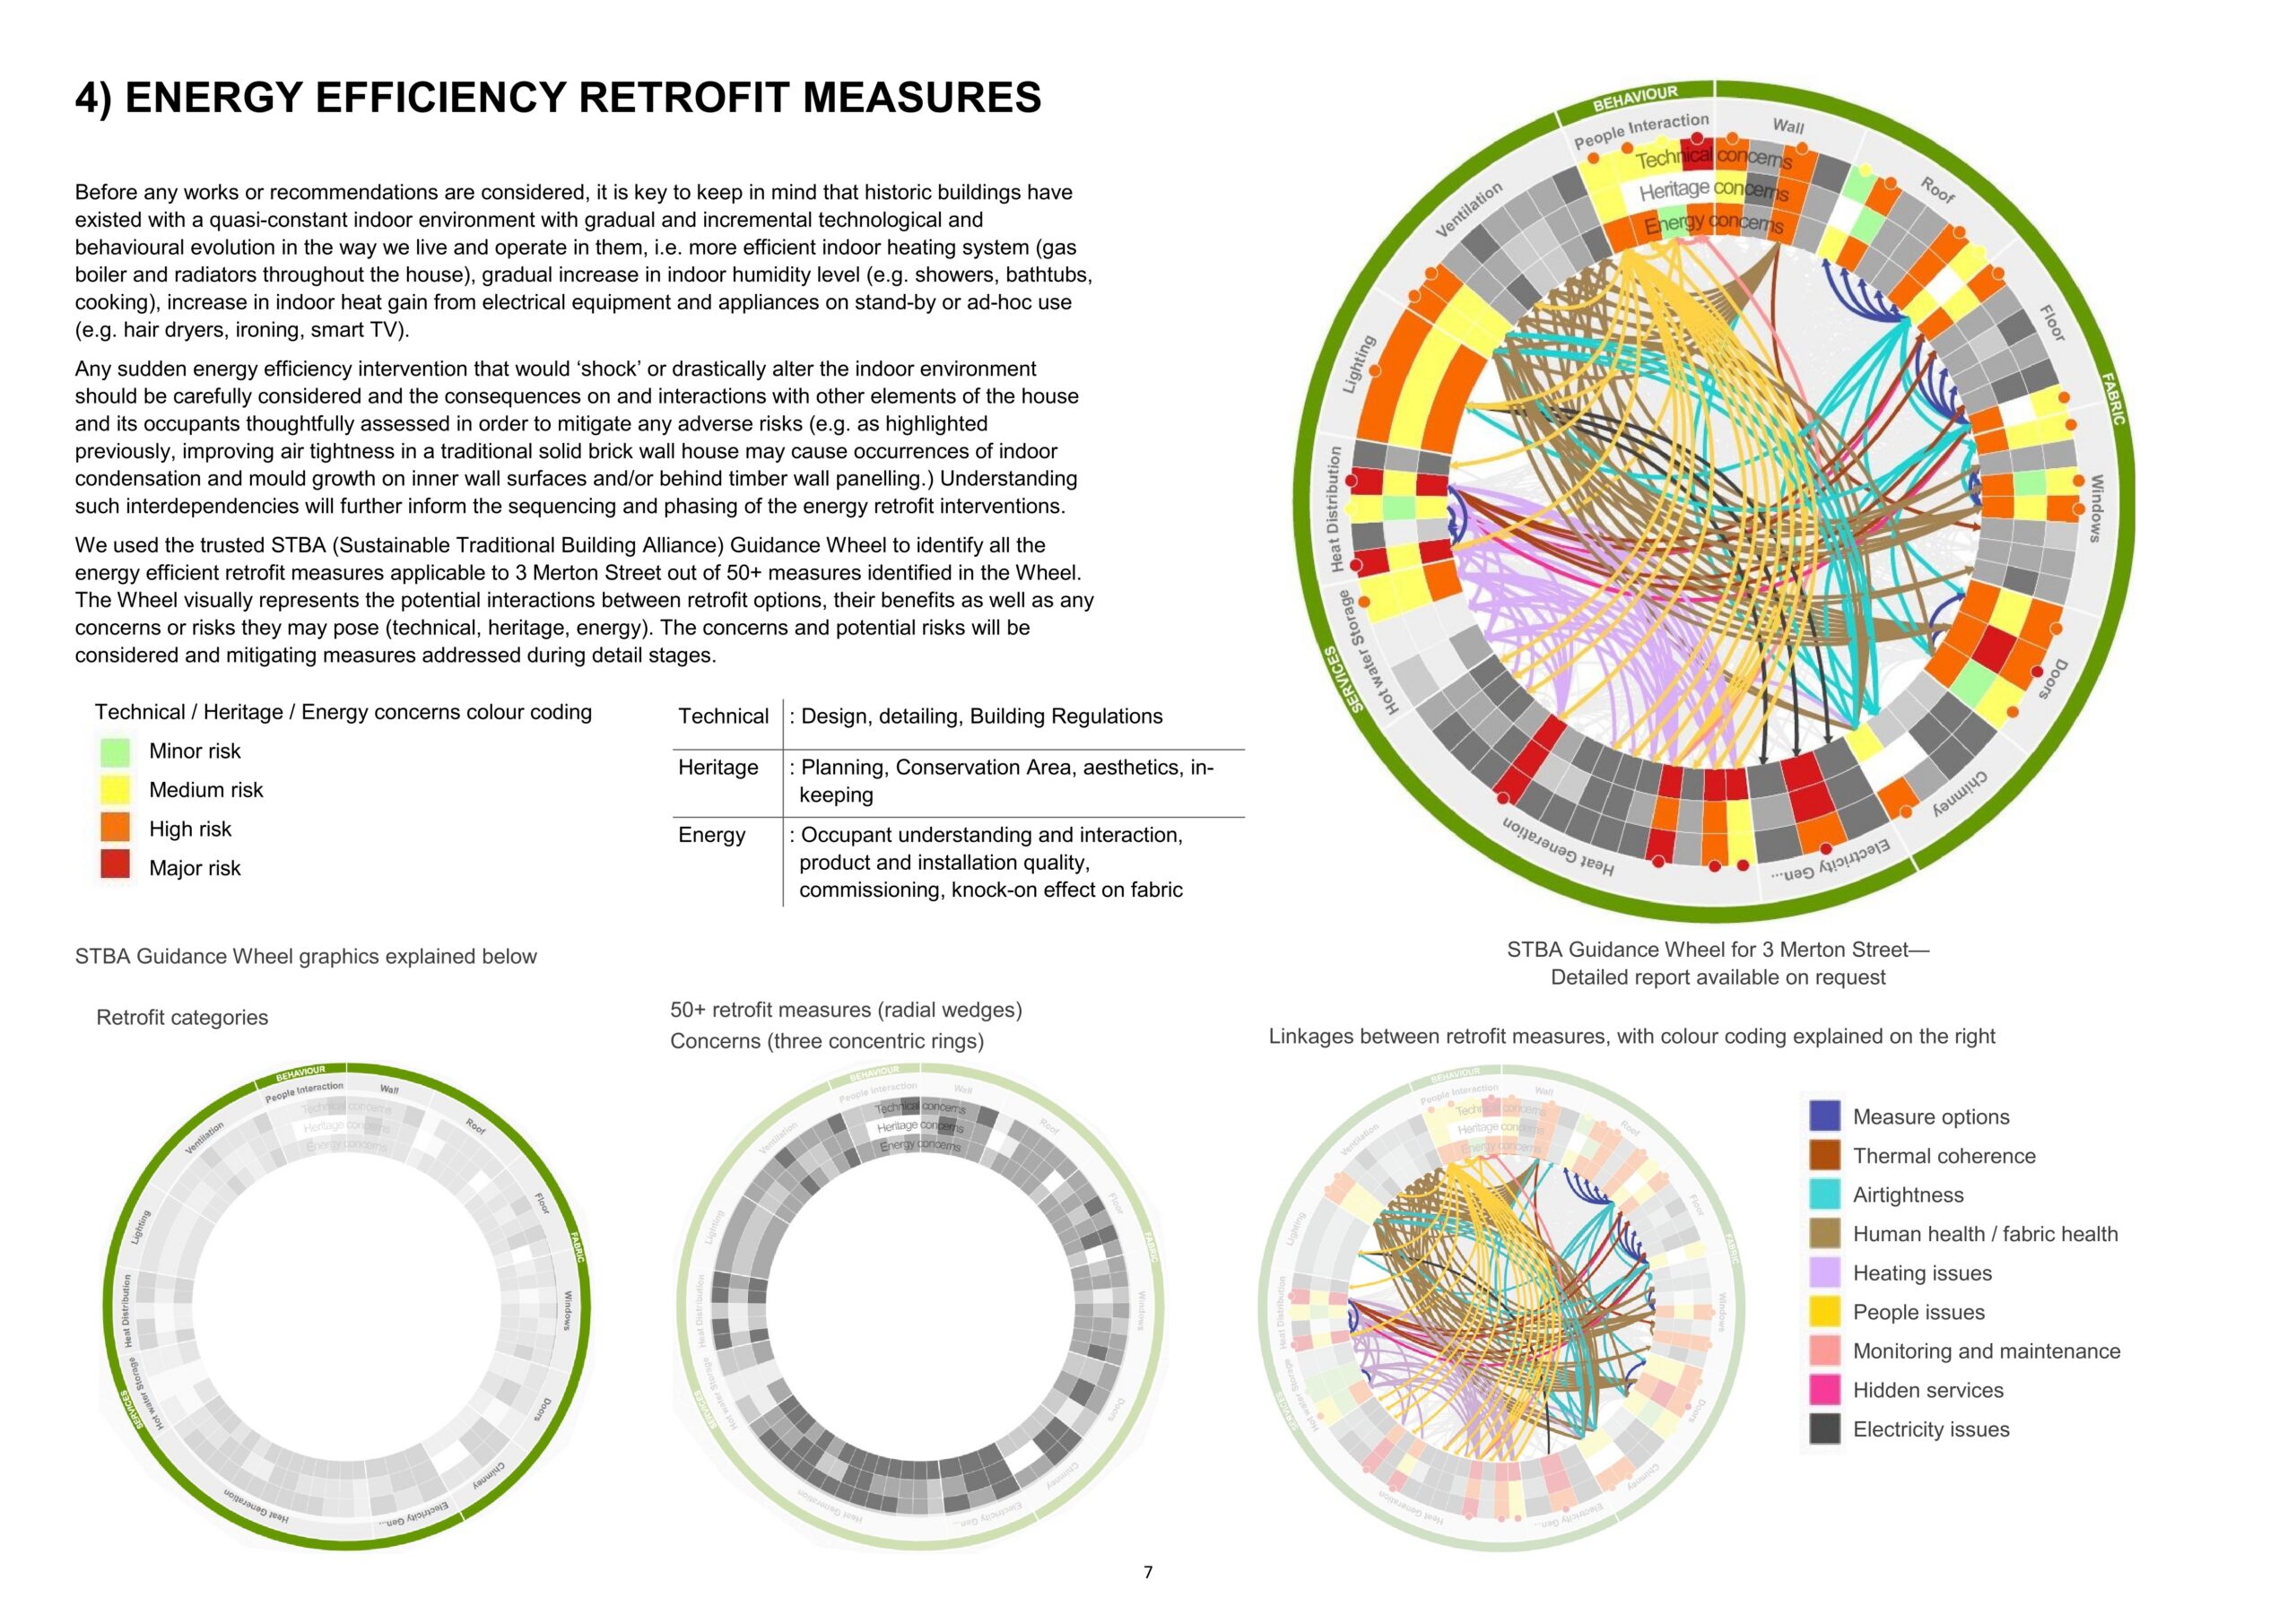
Diagrammatic proposals and indicative costs helped organise the work into phases and identify priorities. The retrofit strategy takes a light-touch approach, seeking to improve thermal performance without compromising the house’s historic character or the symmetry it shares with its adjacent semi. Our aim was to achieve optimum layout improvement while limiting fabric disruption.
We specified underfloor heating to all habitable floors, ensuring an even and efficient distribution of warmth throughout the house. The suspended ground floor was tightly insulated with a breathable blanket insulation and the internal floor levels carefully retained to ensure a seamless level flow with the retained parts of the house. Strategically placed high performance breathable thin insulation lines the inner face of external walls in the coldest rooms. This was installed to strict manufacturer’s instructions to eliminate cold bridging. Horizontally oriented solar panels enabled an optimal number of panels on the south facing pitched and flat roofs surfaces.
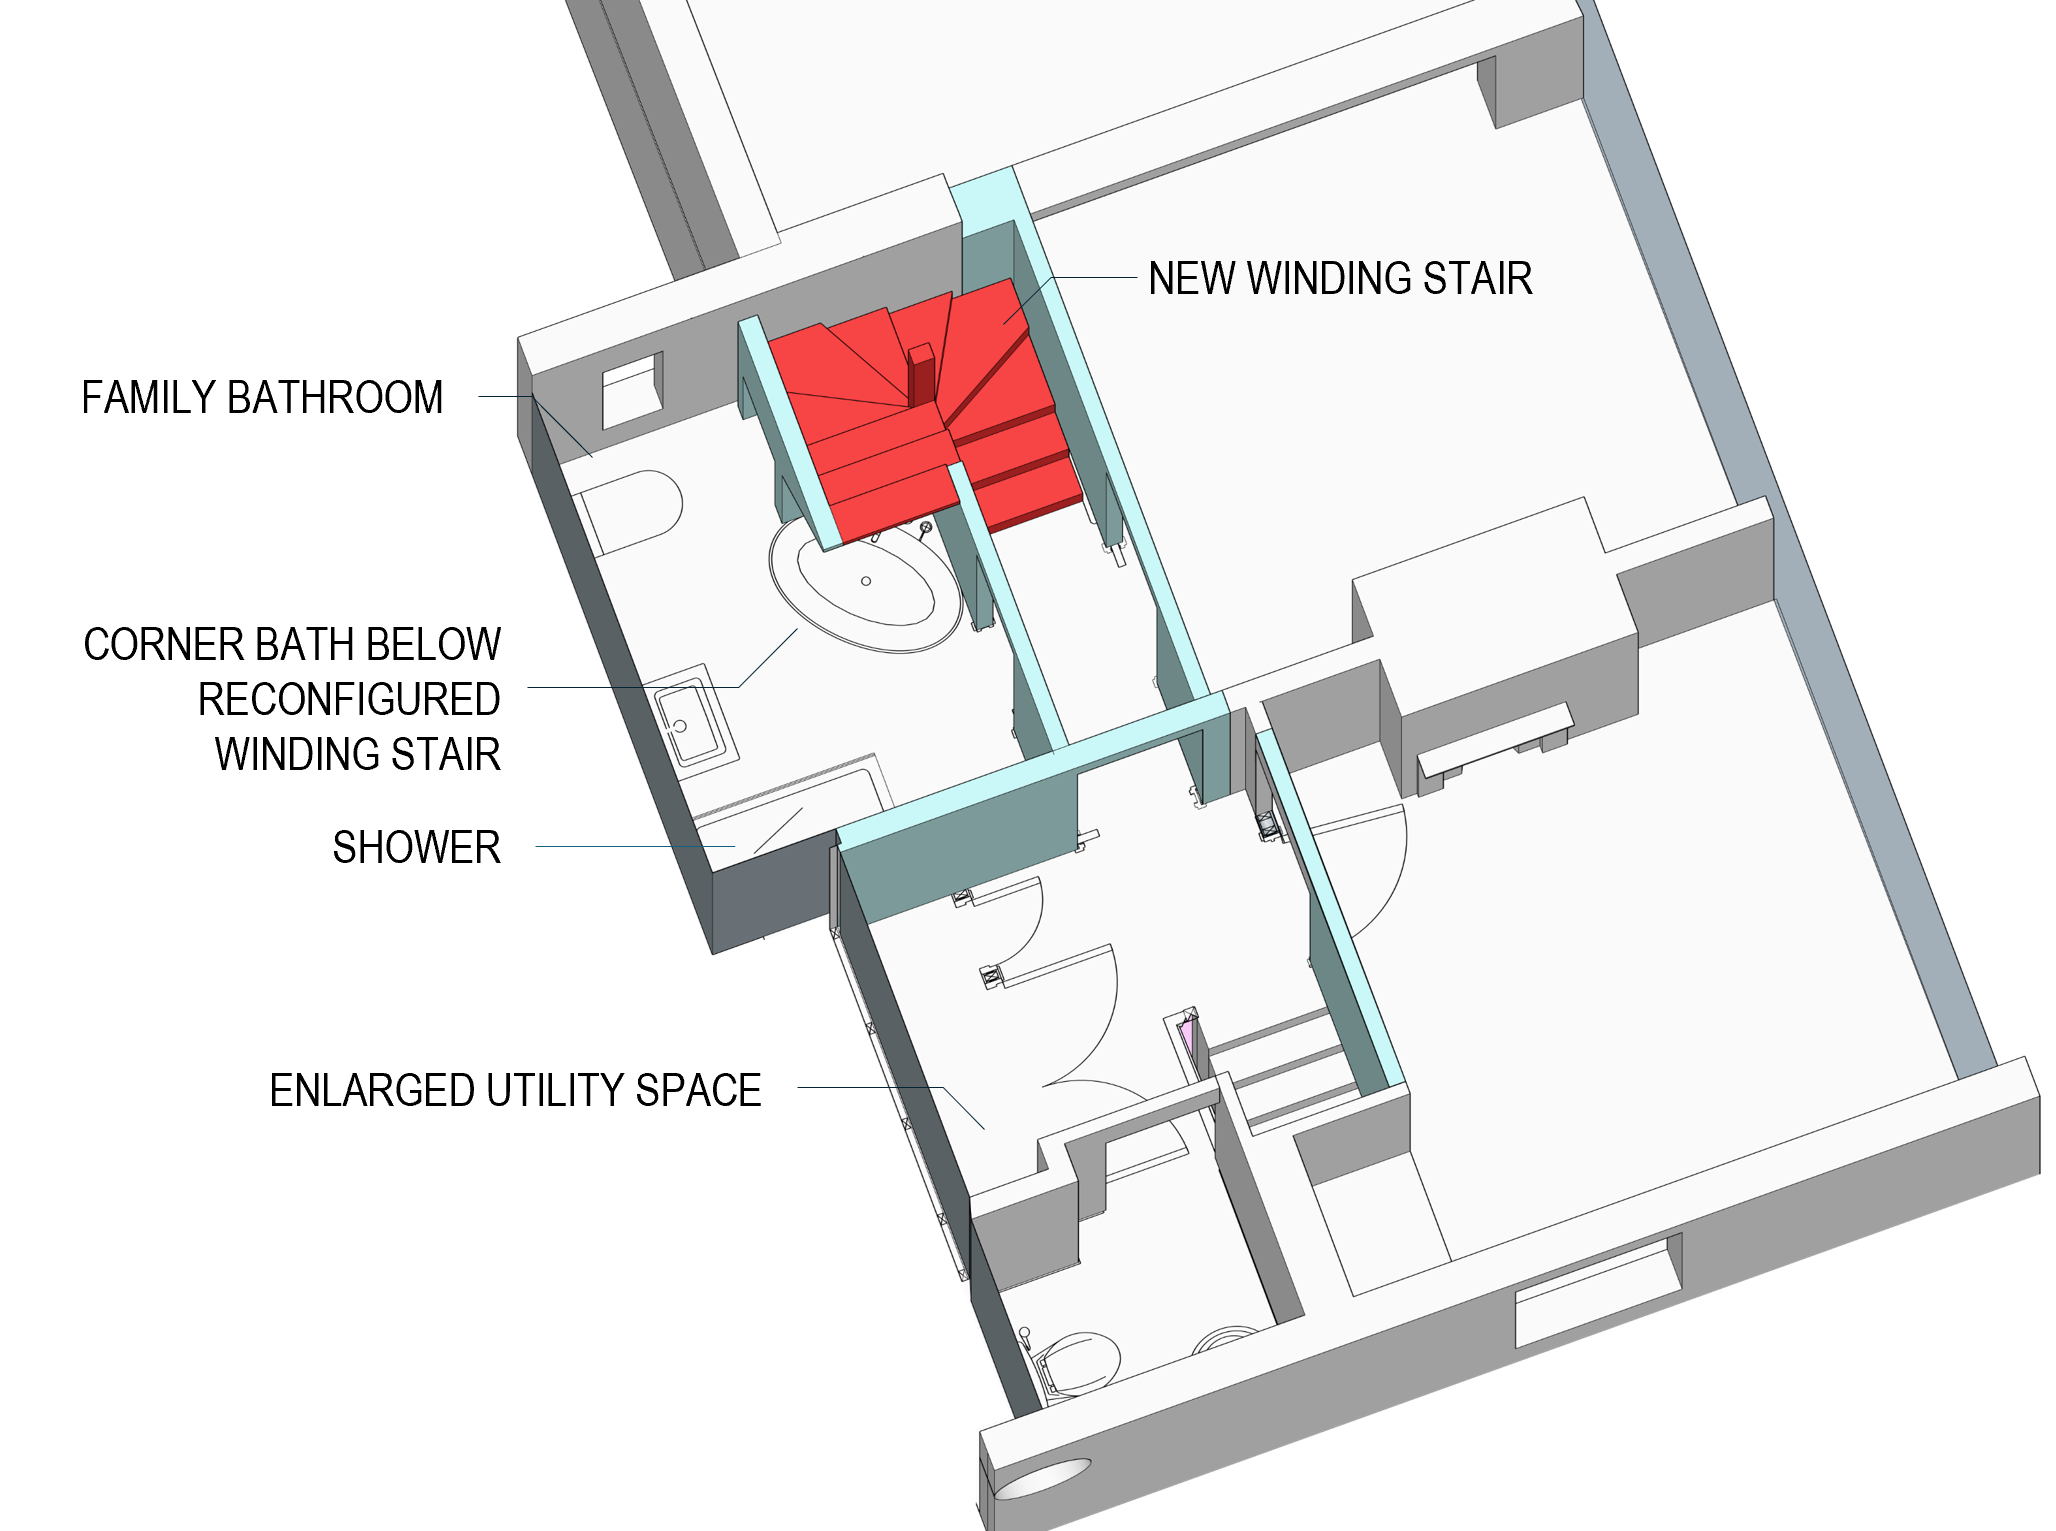
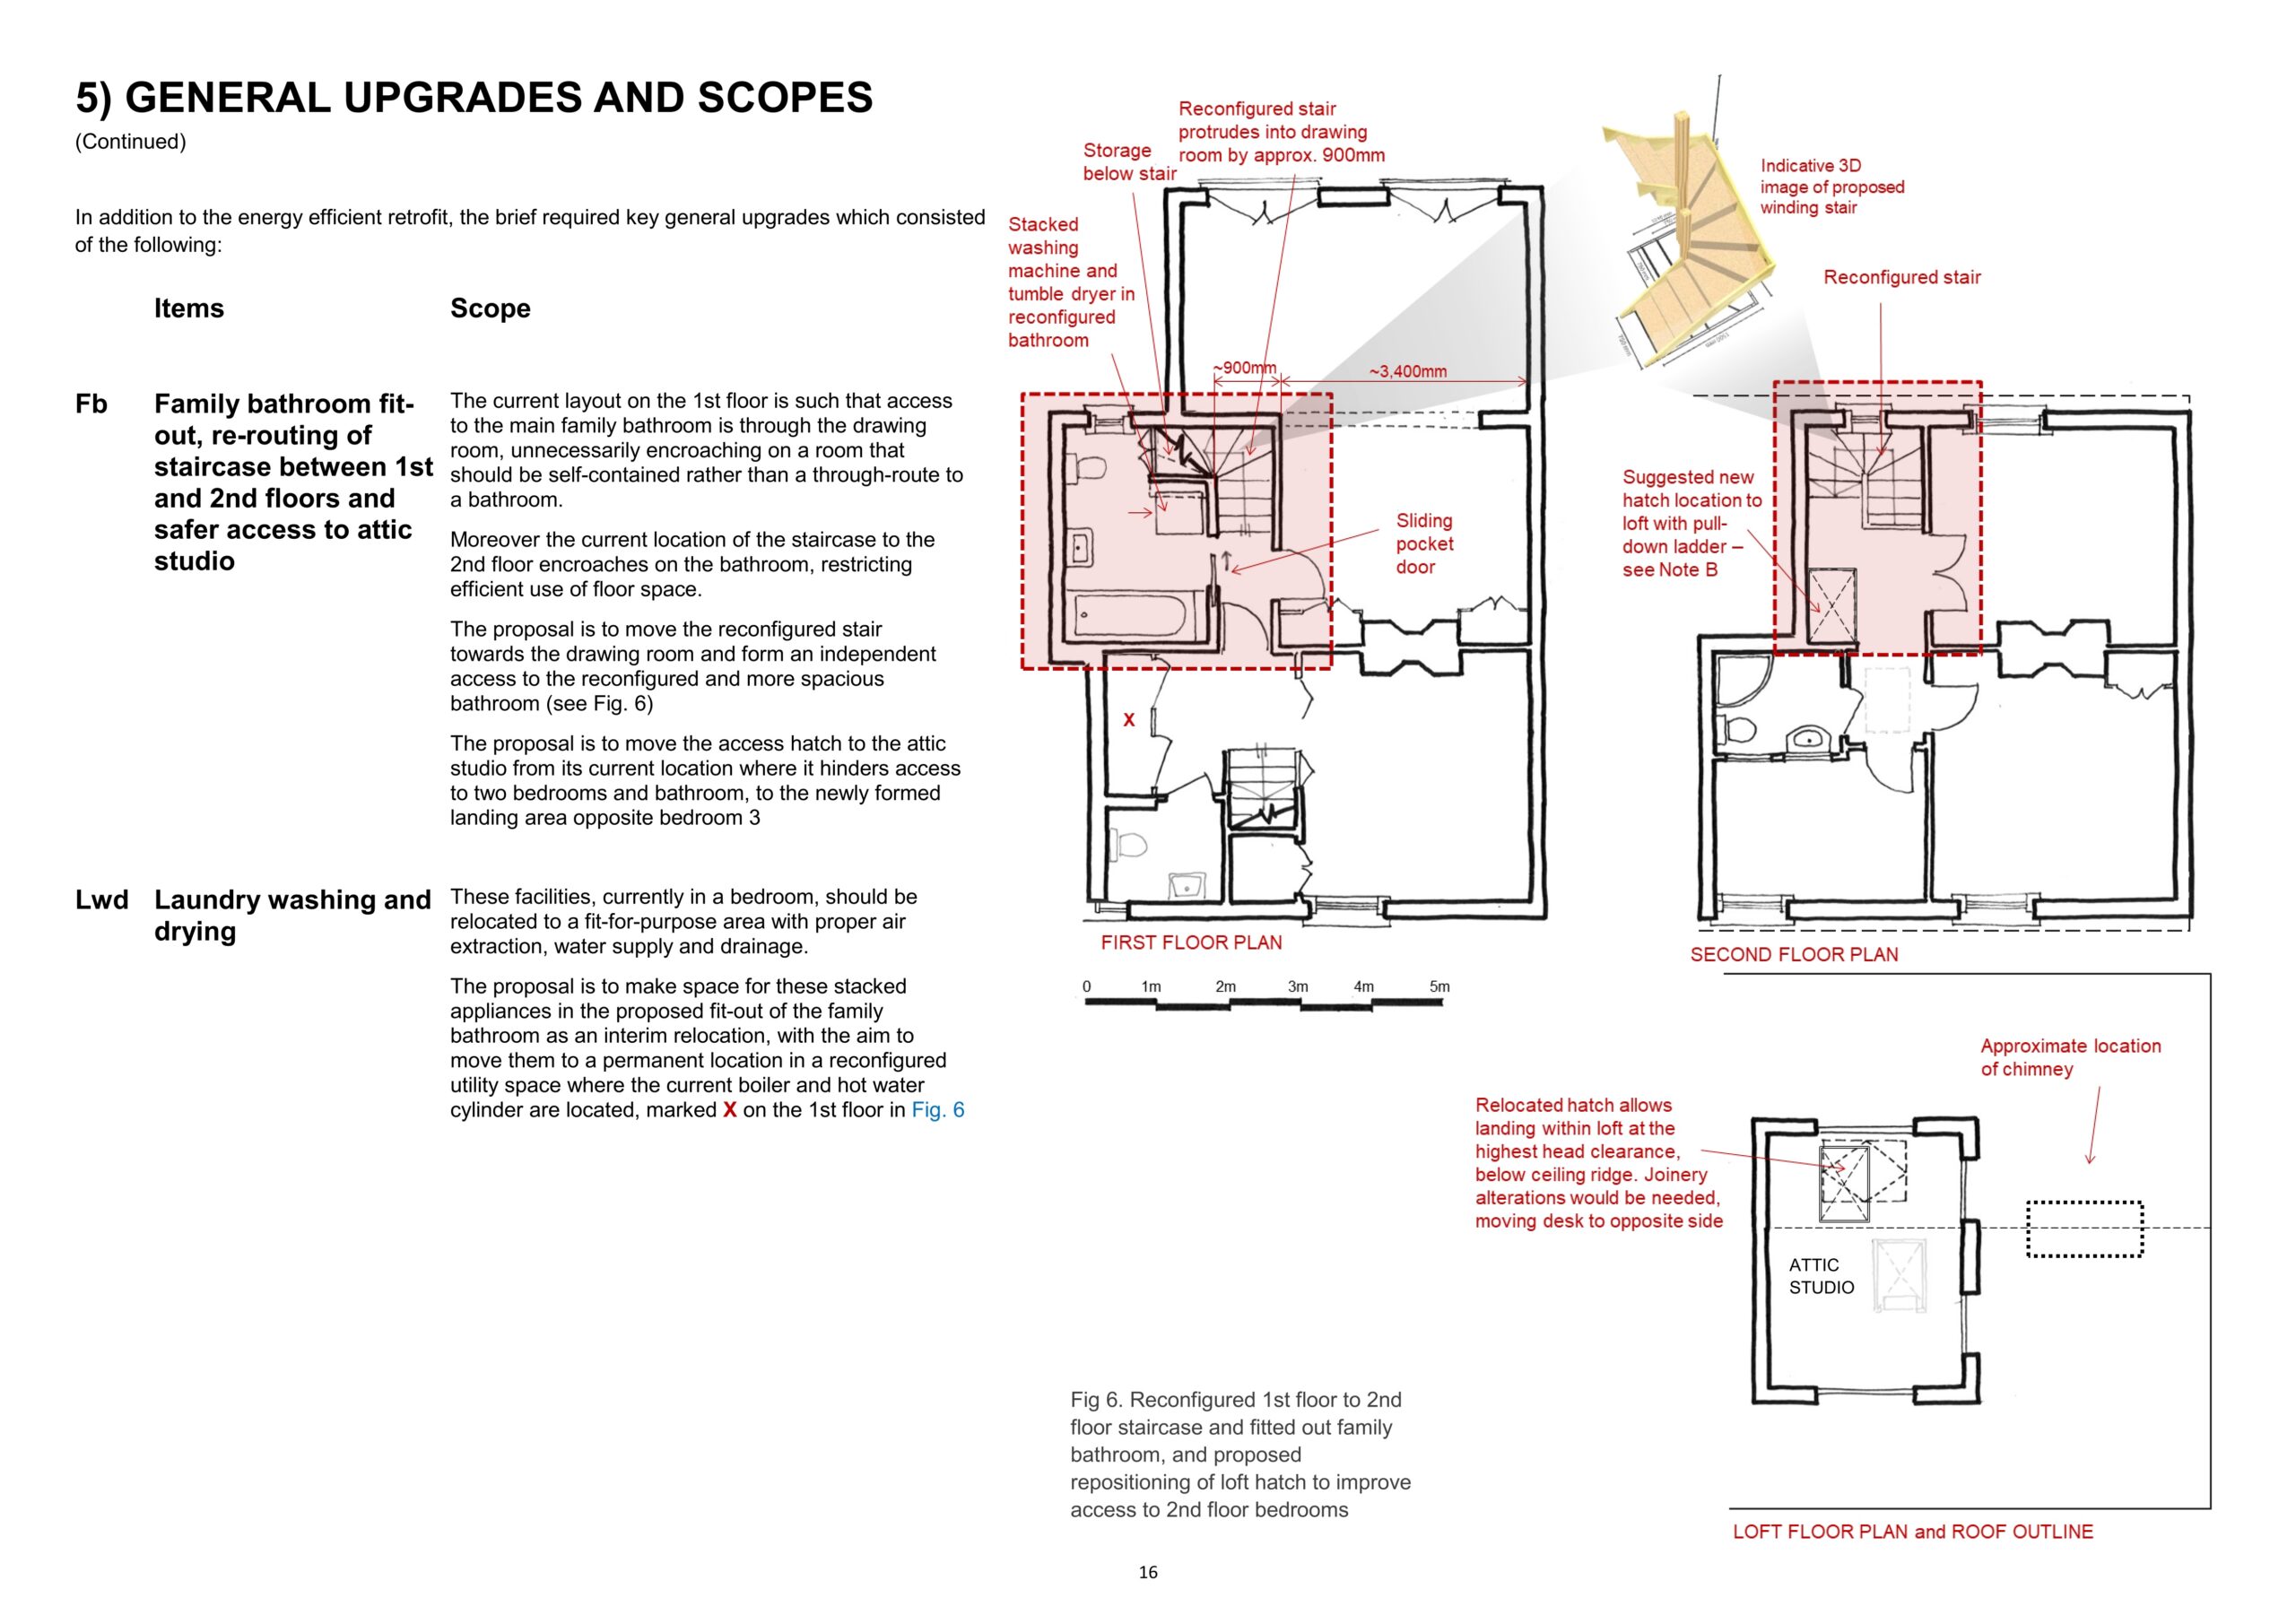
The remodelling of the first floor landing, family bathroom and stair leading to the second floor achieved several goals: necessary fire compartmentation for safe escape from the upper floors, a much improved layout for the family bathroom with carefully curated sanitary fittings to fit neatly in the reconfigured footprint and enlarged utility space off the first floor landing in this tall yet compact semi-detached home.
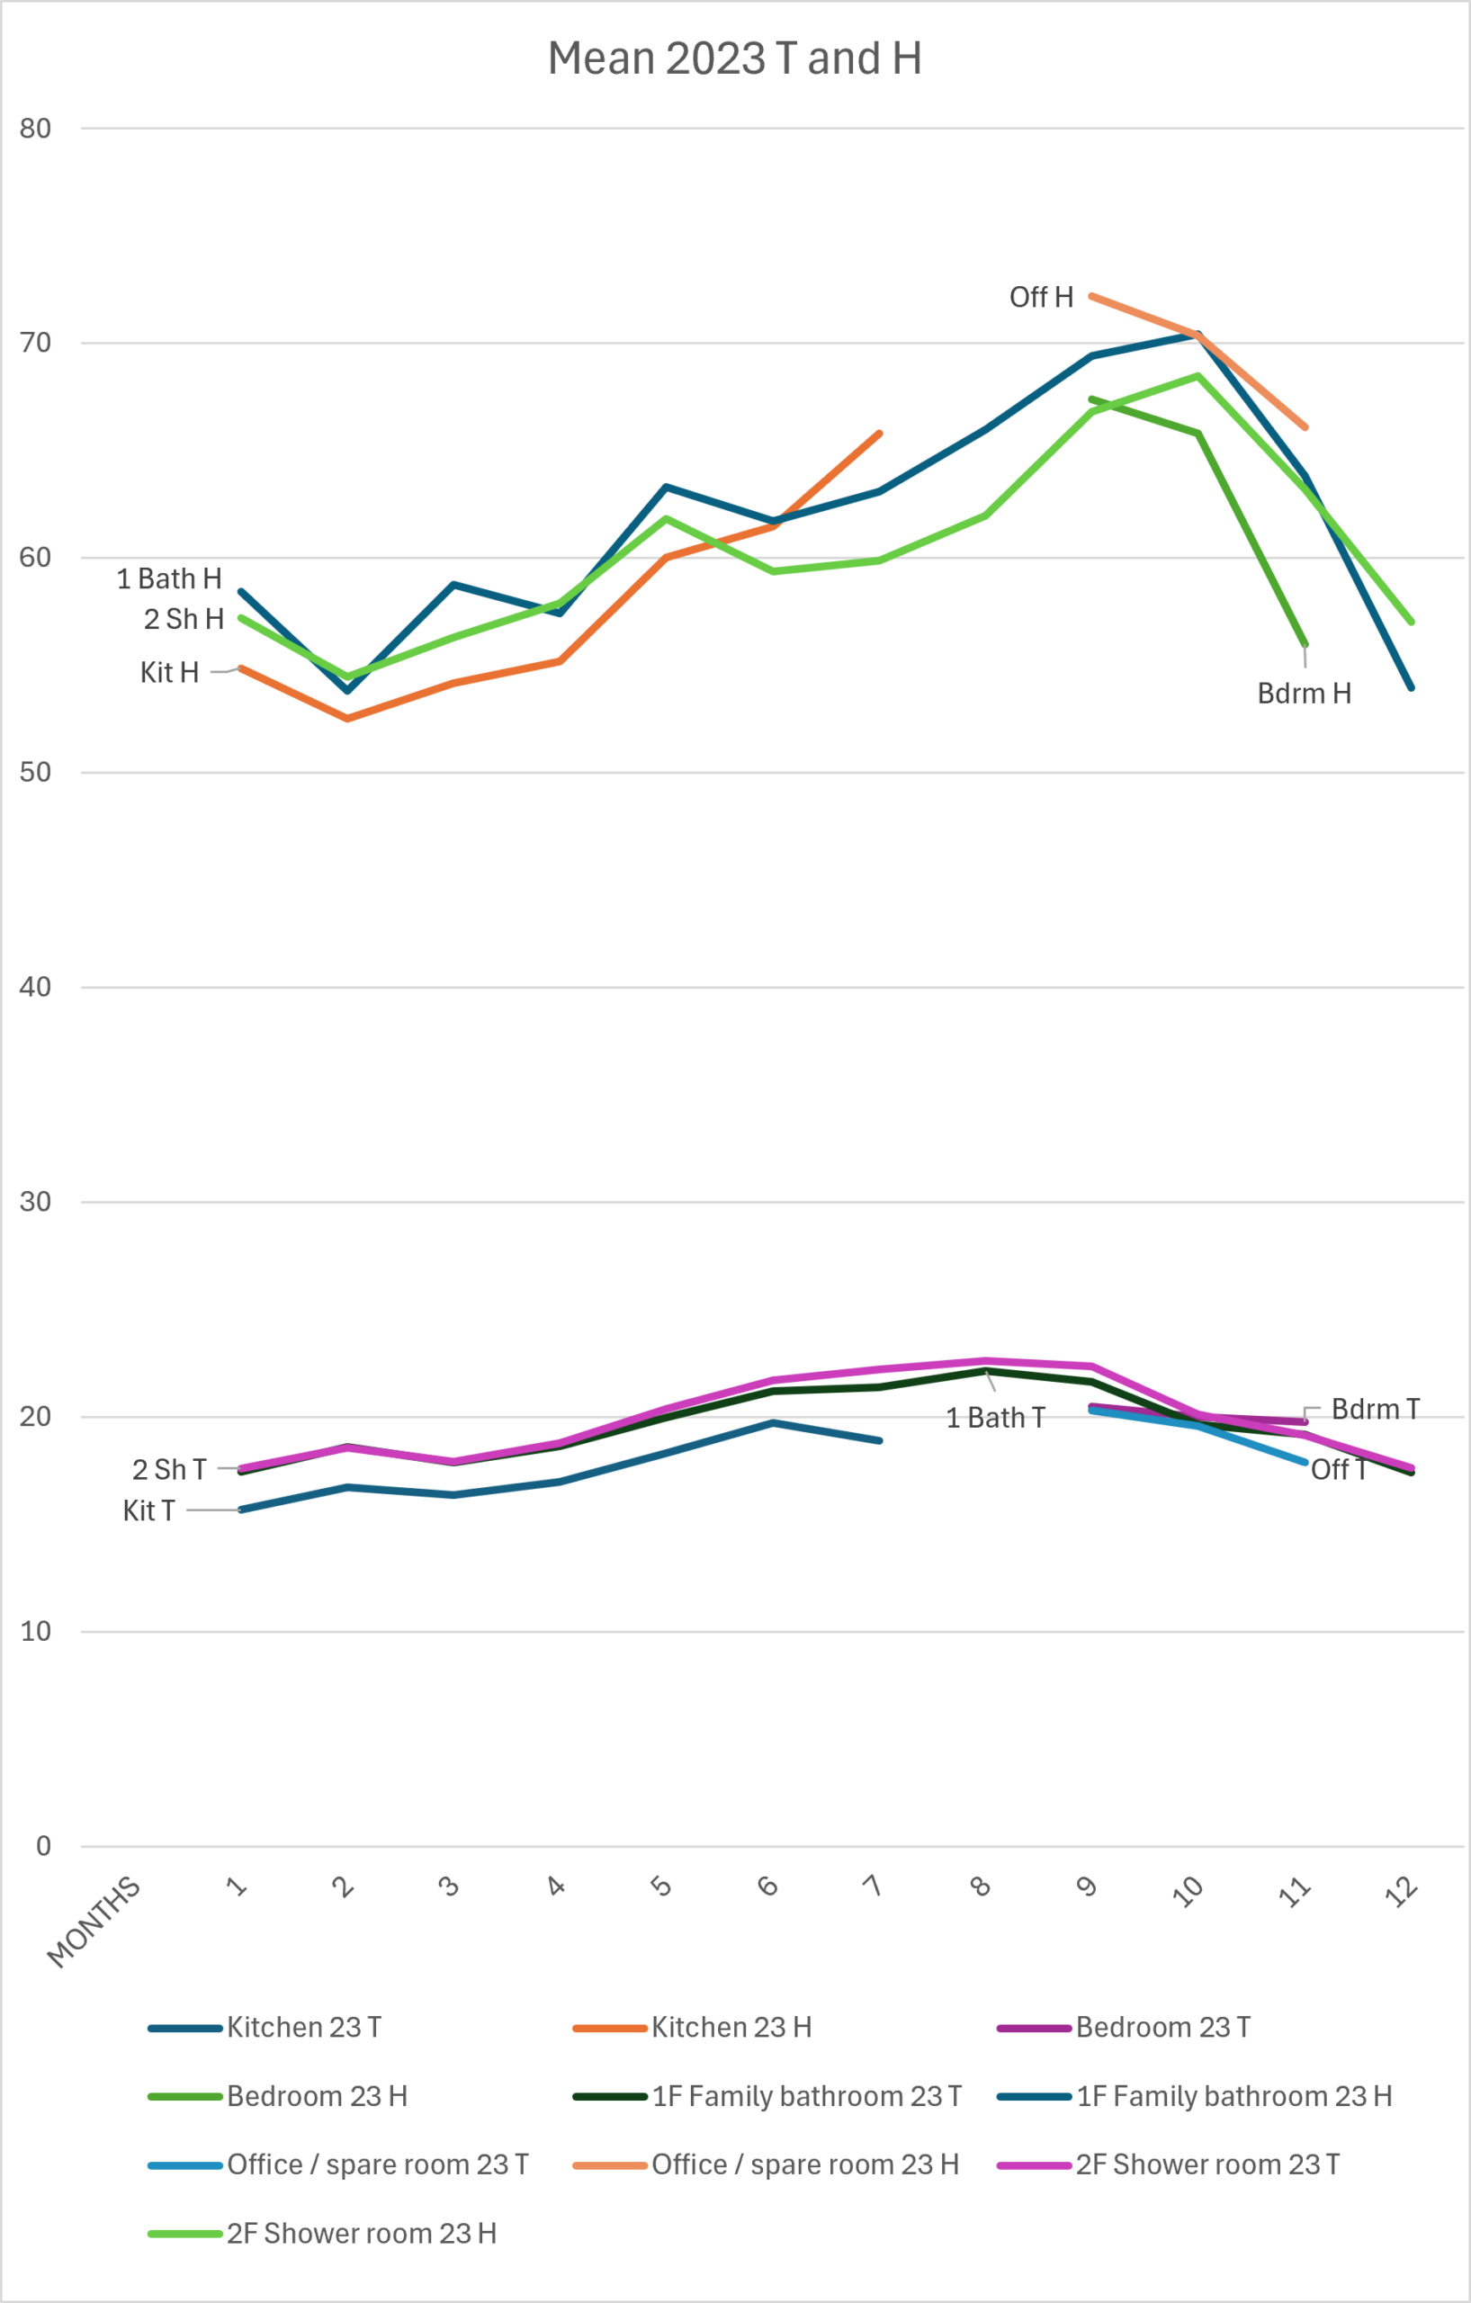
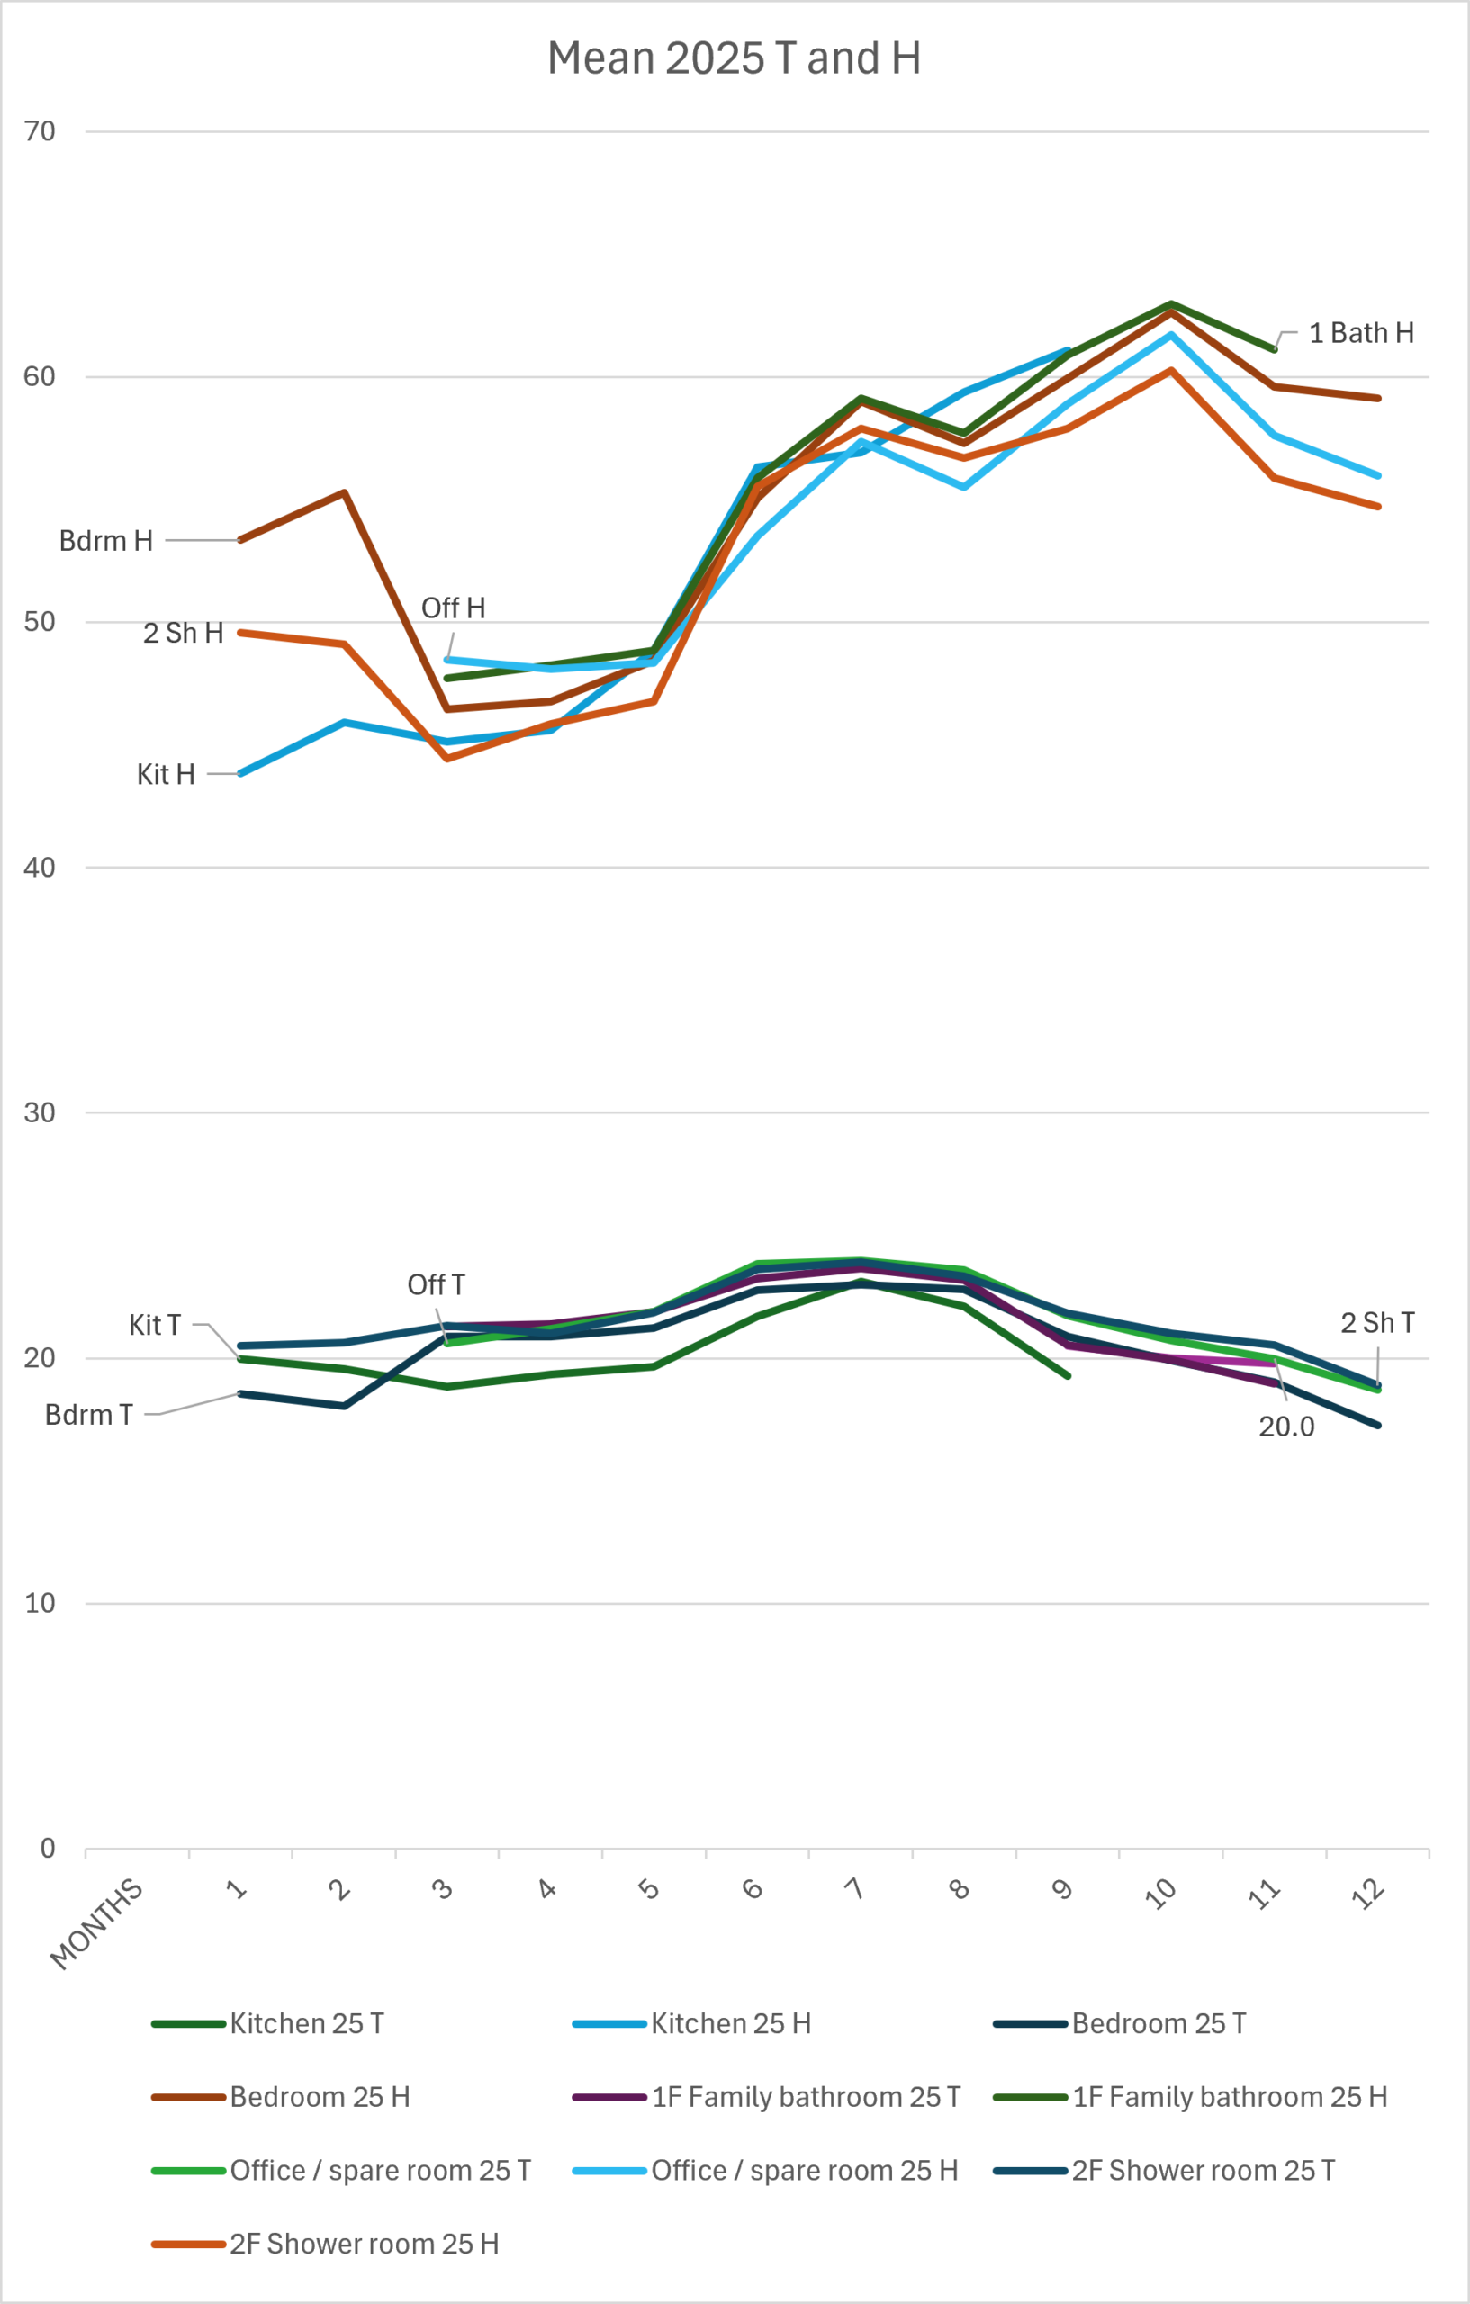
With our client’s consent, we conducted a post-occupancy evaluation to specifically monitor gas and electricity consumption, as well as indoor temperature and humidity levels. Humidity and temperature sensors were deployed in specific rooms within the house and a year’s worth of half hourly readings was collected for both pre and post retrofit. The datasets were then averaged and compared in order to quantity the benefits of the energy efficiency retrofit.
The PV installation reduced the total electrical consumption by more than half of the original consumption prior to the installation, and nearly 2,000kWh of PV generated electricity was exported annually back to the grid.
Temperature
While in 2023 the lower T readings indicate a house that was sensitive to external temperatures, the 2025 curves are more tightly grouped with very small room-to-room variation, indicating much improved energy conservation, reduced heat loss and a more uniform temperature profiles throughout the property.
Relative Humidity
The post-retrofit RH results look materially better controlled and more even than pre-retrofit, with room average RH mostly between high 40s and low 60s in 2025, whereas larger seasonal rise is recorded in 2023. This is consistent with the refurbishment having reduced cold surface / condensation risk and improved the house’s moisture resilience.
Considering both T and RH datasets, the post-retrofit dataset indicates a warmer and more thermally uniform house. This is accompanied by lower and less variable RH data. This combined result strongly indicates a reduced risk of cold surfaces, risk of surface condensation and mould following the extensive retrofit, thus extending the lifespan of the property.